




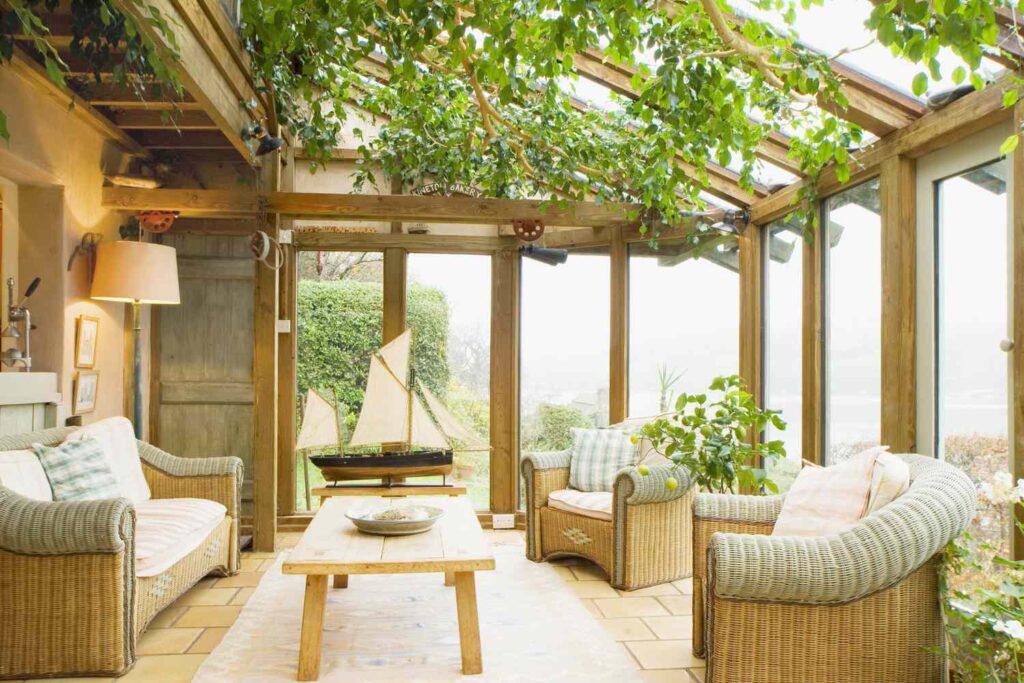
Wisconsin gives you a short summer and then charges you for it in mosquitoes. Every homeowner in Madison knows the drill. The deck gets built, the furniture comes out, and by the second week of June nobody sits on it past six o’clock. A screen room fixes that specific problem better than anything else you can build, and it does it for a fraction of what a room addition costs. The investment question is fair though, and it deserves a real answer rather than a contractor telling you it pays for itself. Here is what screen room builders should be explaining before you sign anything.
The Return Is Measured in Months, Not Percentages
Ignore any precise resale figure you read online, because national averages do not survive contact with a specific Dane County listing and the neighborhood decides what a feature is worth. What holds up in this market is simpler. A screen room converts unusable evenings into usable ones, and in a state with roughly fourteen good weeks, that is the entire value proposition. Count the nights you currently abandon the deck because of bugs, the afternoons you go inside because of a passing storm, and the pollen stretches in spring when everything outside is coated in yellow. A screened structure takes most of those back. It also reads to buyers as square footage rather than as a yard feature, which is a different category on a listing.
Screen Room, Three-Season, or Sunroom
These are three structures and screen room builders should be sorting out which one matches the months you actually want. A screen room is exactly what it sounds like, a roofed space with screened walls, and it delivers roughly May through September in Wisconsin. It is the least expensive of the three and it solves the bug problem completely. A three-season room swaps screens for windows, which blocks wind and rain and holds warmth long enough to make an April morning or a late October evening comfortable, and the name is honest about January. A sunroom is insulated and connected to conditioned air, which makes it a real room of the house you use in February. Excel builds all three. The honest conversation at the estimate is about which months you want, not which structure sounds best.
What It Does to How the House Actually Works
Here is the part that gets undersold. A screen room in Madison becomes the room where people eat dinner from June through August, where the kids do homework on a Saturday, where the dog goes during a thunderstorm, and where you put fifteen people at a graduation party without rearranging the living room. That is a real function, not a lifestyle language. It also protects the furniture, which stops the annual ritual of dragging cushions in and out. Screen room builders who have worked this market long enough see the same pattern every time, which is that the space gets used more than the deck it replaced and more than the owners expected.
Frost Line Decides Whether It Lasts Twenty Years
This is where Wisconsin separates real construction from a nice-looking mistake. Frost depth here runs deep, well past four feet in much of the state, and footings that stop short will heave. On a deck that means a bounce and a lean. When it comes to a screen room, it means the roof moves, the frames rack out of square, and the screens that fit perfectly in year one stop fitting in year three. The footings also have to be sized for a roof load and a snow load rather than a deck load, which is a different calculation than most homeowners expect and a real one in a city that gets forty inches of snow. Excel handles foundation installation and permit acquisition as part of the job, and the inspection that comes with the permit is the one moment someone outside the project confirms the structure is right. Ask screen room builders what the footing depth and size are before you compare their number to anyone else’s.
The Roof Tie-In Is the Other Failure Point
Where the roof meets your house decides whether you own a screen room or a leak with a screen room attached. Water that gets into that connection travels into the wall and shows up on a ceiling inside months later, by which point the framing has been wet the whole time. The flashing has to be right the first time, because nobody inspects it again once the shingles go on. Screen room builders who treat that detail as an afterthought are the reason some of these structures become a problem in year four. Excel builds the floor in wood, composite, PVC, concrete, brick, or stone depending on how enclosed the space is, and the framing gets specified for what it actually carries.
Plan It With the Deck or the Patio
The homeowners who get the most out of it planned the whole area at once. A screen room off the kitchen with an open deck or a paver patio extending past it gives you the bug-free space and the sunny one, and that connection only works if someone designed it. Added later, the structure tends to land wherever it fits rather than where it belongs, and the posts end up over framing that was never meant to carry a roof. Excel builds decks, patios in concrete, brick, natural stone, and porcelain pavers, pergolas, firepits, outdoor kitchens, and hot tub and swim spa surrounds, and produces a 3D model so you see the layout before anything gets framed. Sun exposure matters too, since the west-facing spot that bakes in August is the same one that feels good in October.
Excel Custom Decks has built outdoor spaces across Southern and Southeastern Wisconsin since 2000, and is licensed, bonded, insured, and BBB accredited with over 25 years of Wisconsin experience behind the work. Call the Madison location at (608) 712-8935 for a free quote and a straight answer about which structure gets you the months you want.